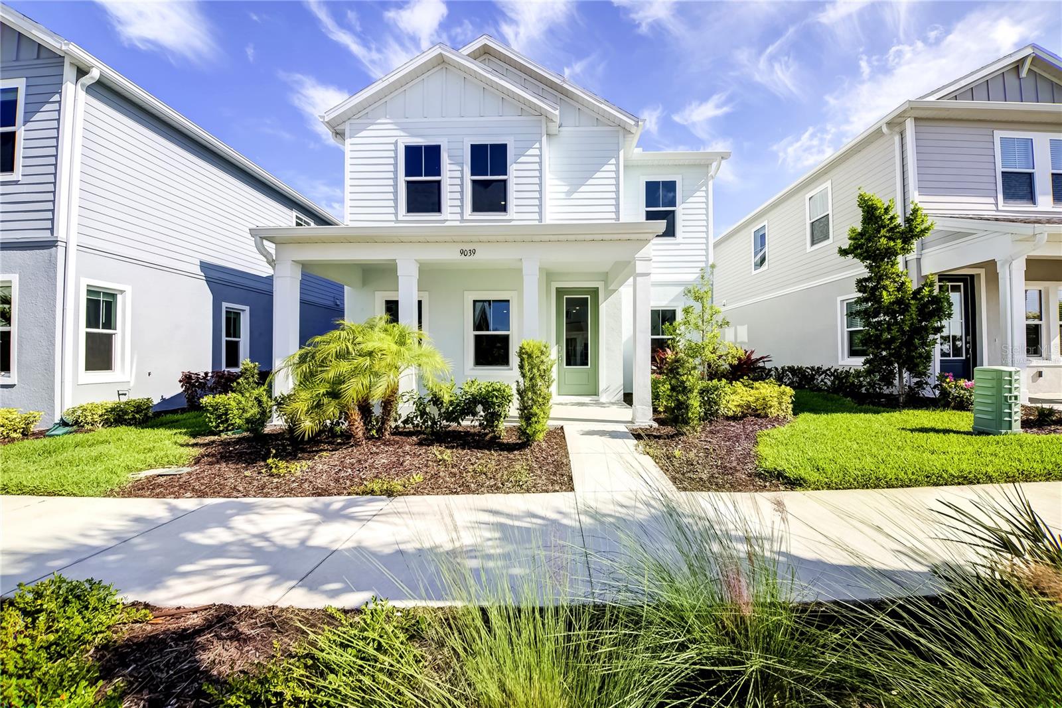
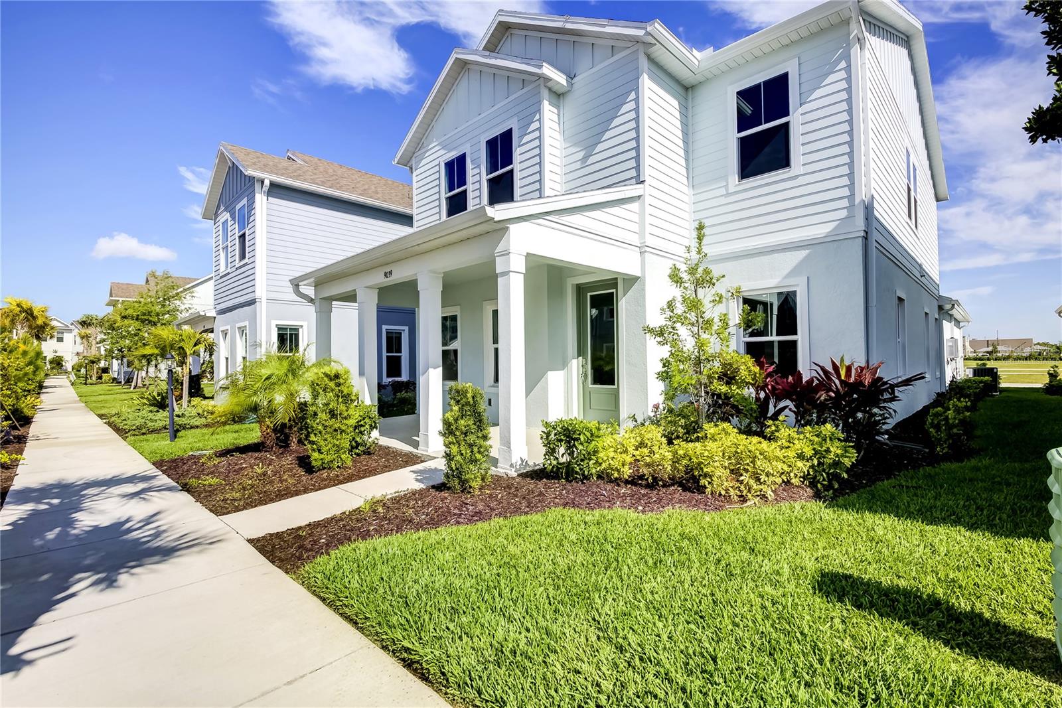
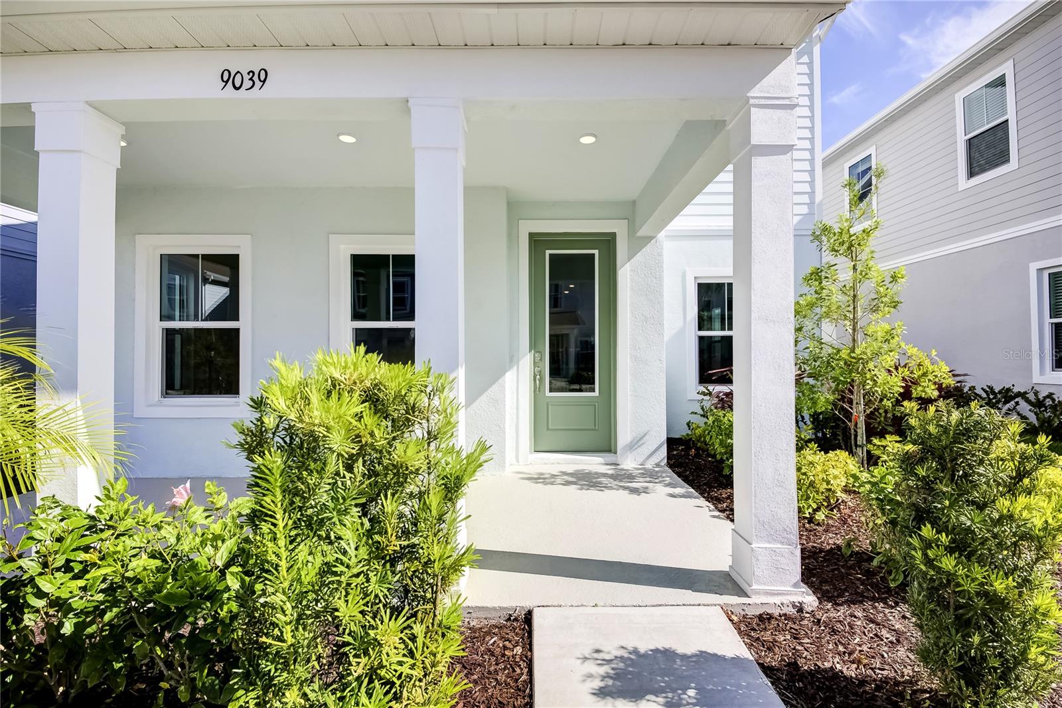
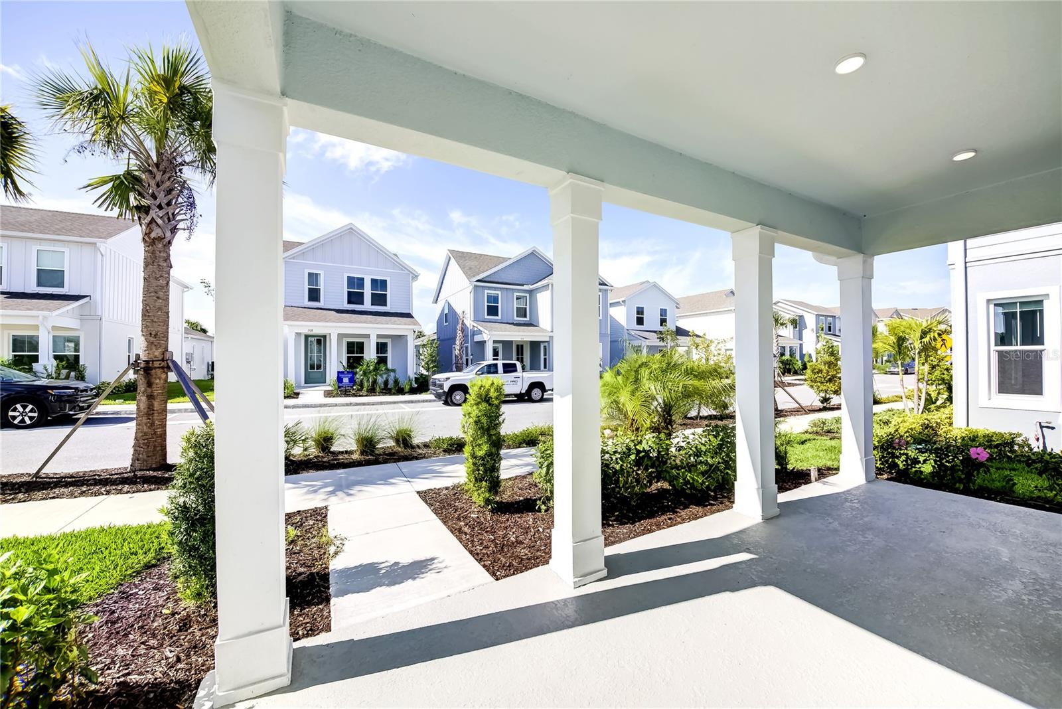
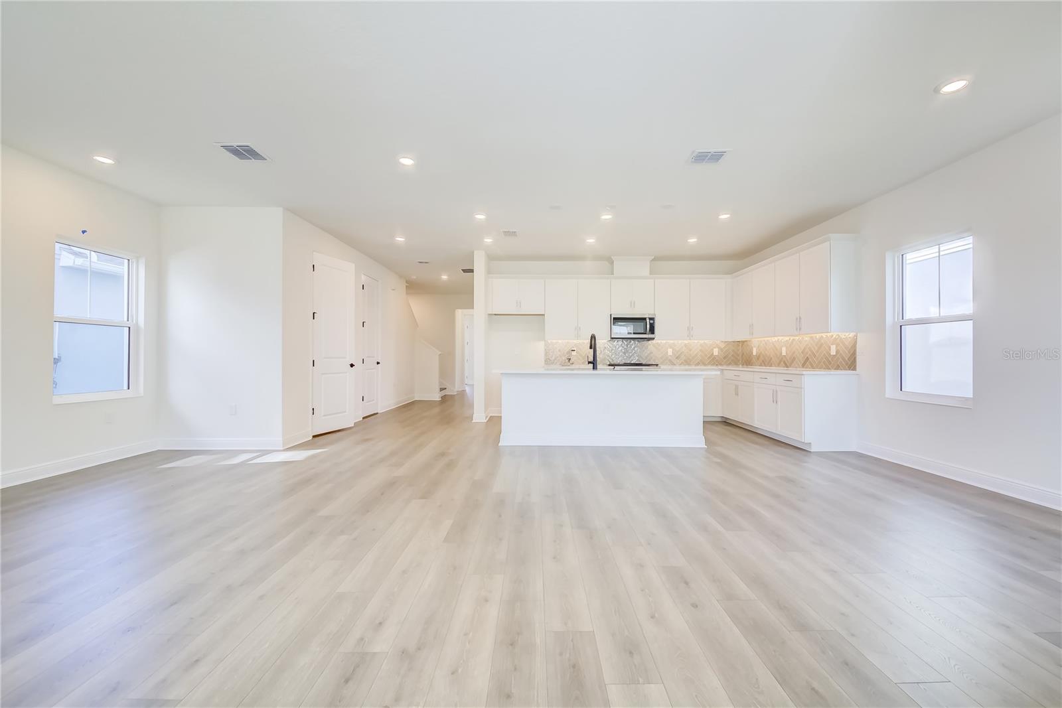
Property photo 1
Property photo 2
Property photo 3
Property photo 4
Property photo 5
4 Beds
3 Baths
2,557 sqft

$621,100

9116 WALCOTT LN, SARASOTA FL, 34240

Price per sqft$242.90
Built in2026
Property size2,557 sqft
Property typeResidential
Courtesy of OLYMPUS EXECUTIVE REALTY INC, Nancy Pruitt, PA  Listing Contact: [email protected]

Overview

Active

Listed Aug 8, 2026

Updated 36h ago

Under Construction. The Pemberly Model – your dream home at Bungalow Walk, Lakewood Ranch, FL. This beautiful 4-bedroom, 2.5-bathroom bungalow offers a spacious 2,557 sq. ft. living area with a 2-car garage and a charming front porch. On the first floor, you'll find a generous Great Room, perfect for entertaining or relaxing with family, and a Dining Area ideal for hosting dinner parties. The Primary Bedroom provides a serene retreat with a walk-in closet and a private bath. The floor also features a Covered Patio for enjoying outdoor living in comfort and a conveniently located Laundry Room near the garage. Upstairs, the second floor boasts a versatile Loft space that can be used as a home office, play area, or additional lounge. There are three additional bedrooms, with Bedroom 2 and Bedroom 3 offering spacious accommodations with walk-in closets, and Bedroom 4 providing ample room for guests or a growing family. Living in this community comes with fantastic perks, including lawn maintenance to keep your yard pristine without the hassle, and access to a community pool and dog park for relaxation and socializing with neighbors and pets. Located in the heart of Tampa Bay and Sarasota, Bungalow Walk at Lakewood Ranch offers the best of both worlds – modern living and timeless design. Spanning approximately 31,000 acres in Manatee and Sarasota counties, this planned community provides access to everything you need. Discover the perfect blend of comfort and convenience at The Pemberly. Welcome home!

$4,132/mo

Est. mortgage payment based on a $621,100 home price.

All estimates are provided by Luxury Presence for informational purposes only. Actual amounts may vary.

Additional information

MLS® ID
G5116253

Interior Features

Bedrooms
4
Bathrooms
3
Cooling
Yes
Heating
Yes
Basement
No

Exterior Features

Lot Size
0.07 Acres

Other Property Details

Taxes
$9,024
Tax Frequency
Annually
Association Fee Frequency
Monthly
Garage
Yes
Pets Allowed
Yes
New Construction
Yes
55+/Senior Community
No

Listings courtesy of Stellar MLS as distributed by MLS GRID

All information deemed reliable but not guaranteed and should be independently verified. All properties are subject to prior sale, change or withdrawal. Neither listing broker(s) nor Angela Adams shall be responsible for any typographical errors, misinformation, misprints and shall be held totally harmless. Properties displayed may be listed or sold by various participants in the MLS. 

Based on information submitted to the MLS GRID as of 5:19 PM UTC on 10/17/2026. All data is obtained from various sources and may not have been verified by broker or MLS GRID. Supplied Open House Information is subject to change without notice. All information should be independently reviewed and verified for accuracy. Properties may or may not be listed by the office/agent presenting the information.

©2026 Stellar MLS . All rights reserved.

DMCA Notice

Powered by Luxury Presence