12187 LONGVIEW LAKE CIR
Courtesy of COLDWELL BANKER REALTY, Audrey Sullivan, PA  Listing Contact: 941-907-1033 
Sold

12187 LONGVIEW LAKE CIR

12187 LONGVIEW LAKE CIR, BRADENTON, FL 34211

$385,000
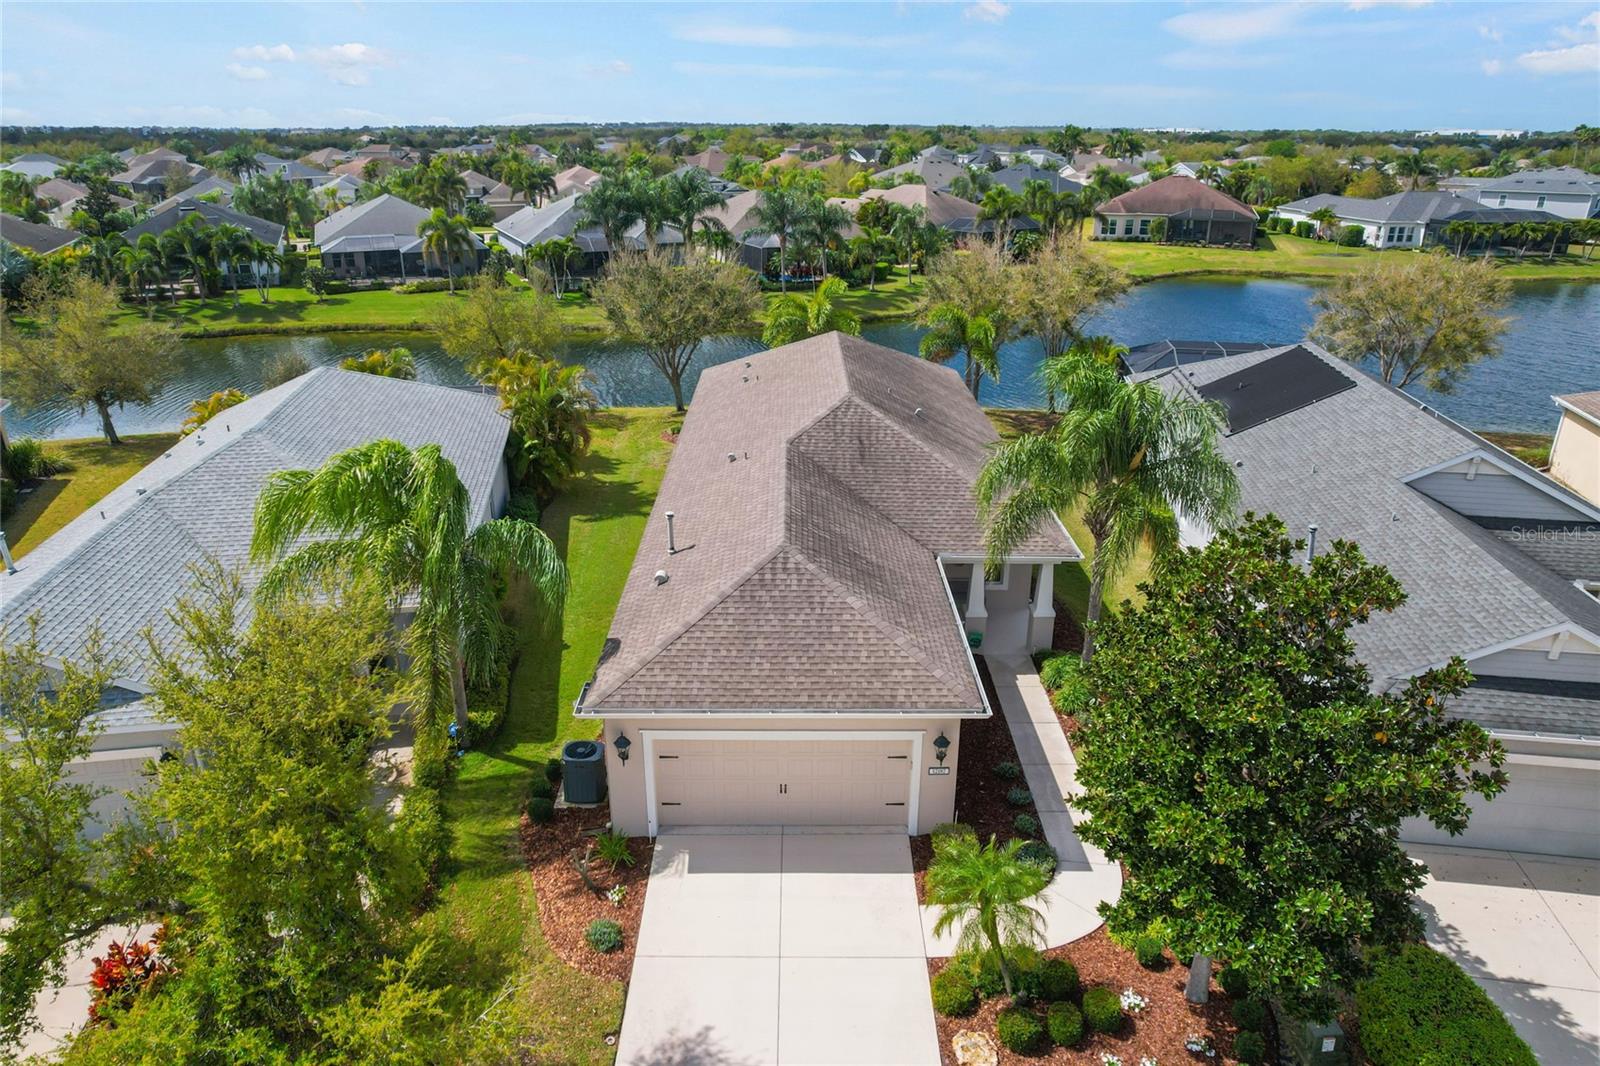
Welcome to 12187 Longview Lake Circle, a beautifully maintained home offering comfort, style, and serene water views in the highly desirable Lakewood Ranch community.
This spacious residence features 3 bedrooms, 2 baths, and a versatile flex room, perfect for a home office, den, or hobby space. This home features elegant tile flooring throughout, creating a seamless and low-maintenance living environment.
At the heart of the home is an open-concept kitchen that flows effortlessly into the great room and lanai, making it ideal for entertaining or everyday carefree living. The kitchen is equipped with upgraded LG appliances, a Bosch dishwasher, and reverse osmosis water system in kitchen offering both style and functionality.
Thoughtful upgrades enhance the home's comfort and efficiency including custom Plantation shutters and Hunter Douglas Honeycomb shades. The exterior was freshly painted two years ago, and a new Trane HVAC heat pump system was installed in 2023, with the balance of a 10-year warranty for added peace of mind.
Step outside to your private lanai, where you can enjoy peaceful mornings with coffee or relaxing evenings overlooking the spectacular shimmering pond, creating a tranquil backdrop for everyday living.
Located in Central Park, this home offers convenient access to shopping, dining, and all that the vibrant Lakewood Ranch lifestyle has to offer.

3
beds

2
baths

1,865 Sq.Ft. LIVING AREA

8,490 Sq.Ft. lot

Angela Adams

Angela Adams

Features & Amenities

Interior

  • total bedrooms3
  • Total bathrooms2
  • full bathrooms2
  • Laundry room Gas Dryer Hookup, Inside, Laundry Room
  • Flooring Ceramic Tile
  • APPLIANCES Dishwasher, Disposal, Dryer, Gas Water Heater, Ice Maker, Microwave, Range, Range Hood, Refrigerator, Washer
  • other interior Features Ceiling Fans(s), Kitchen/Family Room Combo, Open Floorplan, Primary Bedroom Main Floor, Solid Surface Counters

Area & Lot

  • Status Sold
  • Date Sold August 12, 2026
  • Living Area1,865 Sq.Ft.
  • Total Area2,616 Sq.Ft.
  • Lot Area8,490 Sq.Ft.
  • MLS® IDA4685351
  • TypeResidential
  • YEAR BUILT2014
  • Architecture StylesFlorida
  • View DescriptionWater
  • Elementary SchoolGullett Elementary
  • Middle SchoolDr Mona Jain Middle
  • High SchoolLakewood Ranch High

Exterior

  • STORIES1
  • Garage Space2.0
  • water SourcePublic
  • utilitiesCable Connected, Natural Gas Connected, Sprinkler Recycled, Underground Utilities, Water Connected
  • roofShingle
  • HEAT TYPECentral
  • AIR CONDITIONINGCentral Air
  • sewerPublic Sewer
  • SubstructureSlab
  • other exterior FeaturesHurricane Shutters, Rain Gutters, Sidewalk, Sliding Doors

Financial

  • Sales Price$385,000
  • Real Estate Tax $5,082/yr
  • HOA $208/mo
  • Zoning PDMU
View Virtual Tour

Work With Angela

She is known for her dependability and excellent communication, working to educate buyers and sellers on the real estate process and always keeping them informed. Contact her today to discuss all your real estate needs!

Follow Me on Instagram