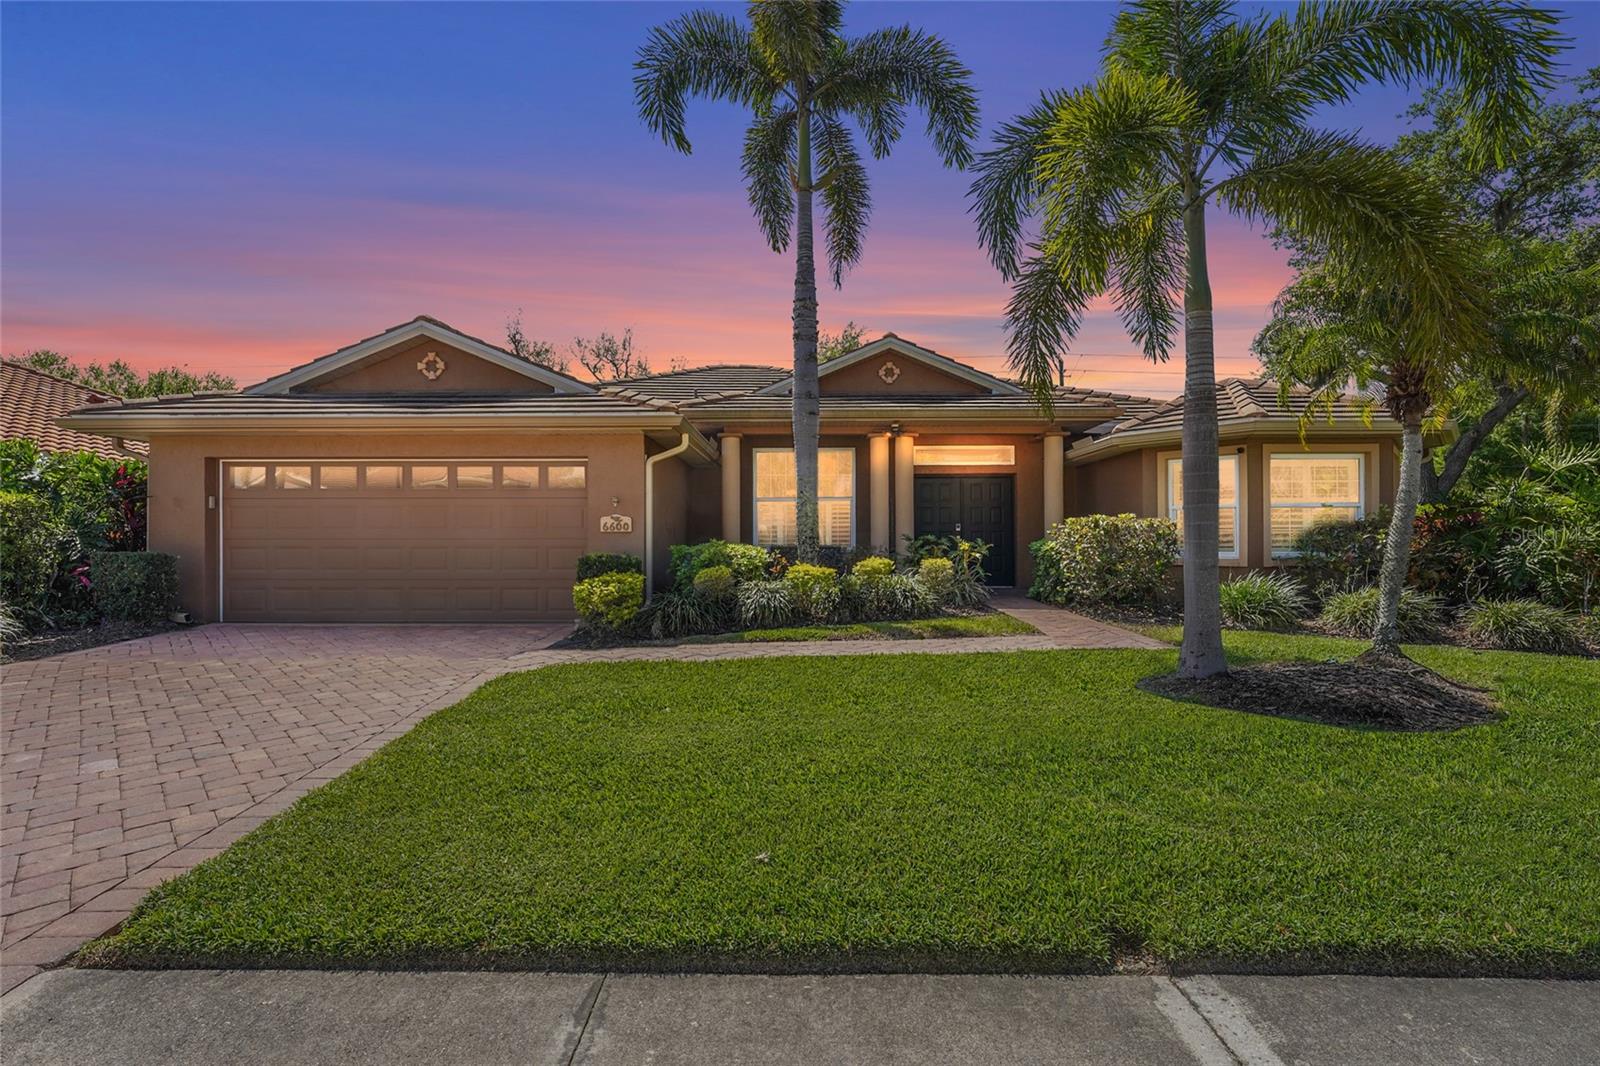
Tucked away on a quiet street in Deerfield, one of Sarasota's best kept secrets just east of I75, this home offers the kind of setting buyers are always searching for but rarely find. Mature trees, low traffic streets, and a true neighborhood feel create a sense of calm the moment you arrive, yet you are only minutes from UTC, Lakewood Ranch, downtown Sarasota, and the Gulf Coast beaches.
Inside, the home unfolds with a layout that simply makes sense. Soaring ceilings and natural light carry throughout the main living areas, while the split floor plan provides privacy for both owners and guests. A flexible den sits just off the main space, ideal for a home office, reading room, or an easy conversion for additional sleeping space when needed.
This is a home that has been cared for in all the right ways. Impact windows and a newer tile roof completed in 2021 bring confidence and long term value, while the updated bathrooms reflect a clean, modern style that fits today's buyer. Every detail feels intentional without trying too hard.
Out back, the story continues. The lanai opens to a private setting framed by lush landscaping and a subtle divider wall that creates a quiet, secluded retreat. It is the kind of space where mornings start slower and evenings last a little longer.
Living in Deerfield means enjoying the ease of maintenance free living without sacrificing the privacy of a single family home. Lawn care, irrigation, and exterior upkeep are handled for you, allowing more time to enjoy nearby favorites like Celery Fields, Nathan Benderson Park, and the endless dining and shopping options along the Fruitville corridor.
For buyers looking in Sarasota for a well maintained home with character, location, and everyday livability, this is one that stands apart in all the right ways.